Save
Ask
Tour
Hide
Share
$12,888,000
248 Days On Site

3 Linda Isle
Newport Beach, CA 92660

For Sale|Single Family Residence|Active
4
Beds
5
Total Baths
4
Full Baths
1
Partial Bath
4,083
SqFt
$3,157
/SqFt
1970
Built
Subdivision:
Linda Isle (LIND)
County:
Orange
Listed by Susie McKibben of Compass susie@mckibbenrealestate.com
Call Now: 949-375-4430
Is this the listing for you? We can help make it yours.
949-375-4430
3 Linda Isle3 Linda Isle3 Linda Isle3 Linda Isle
Save
Ask
Tour
Hide
Share

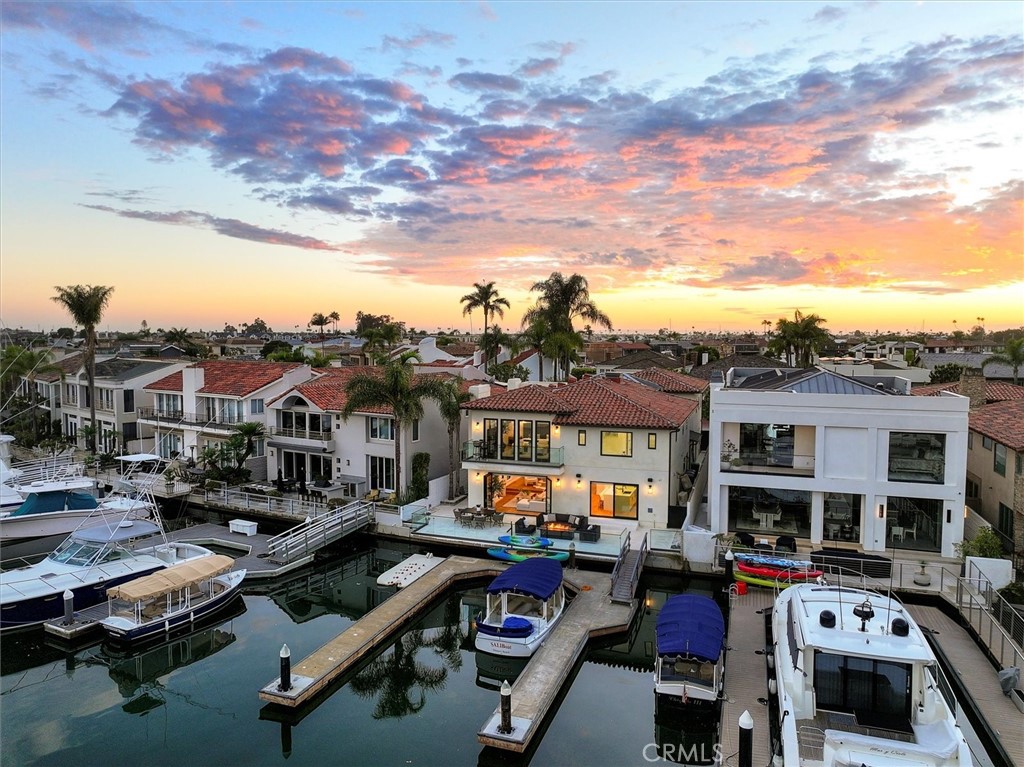
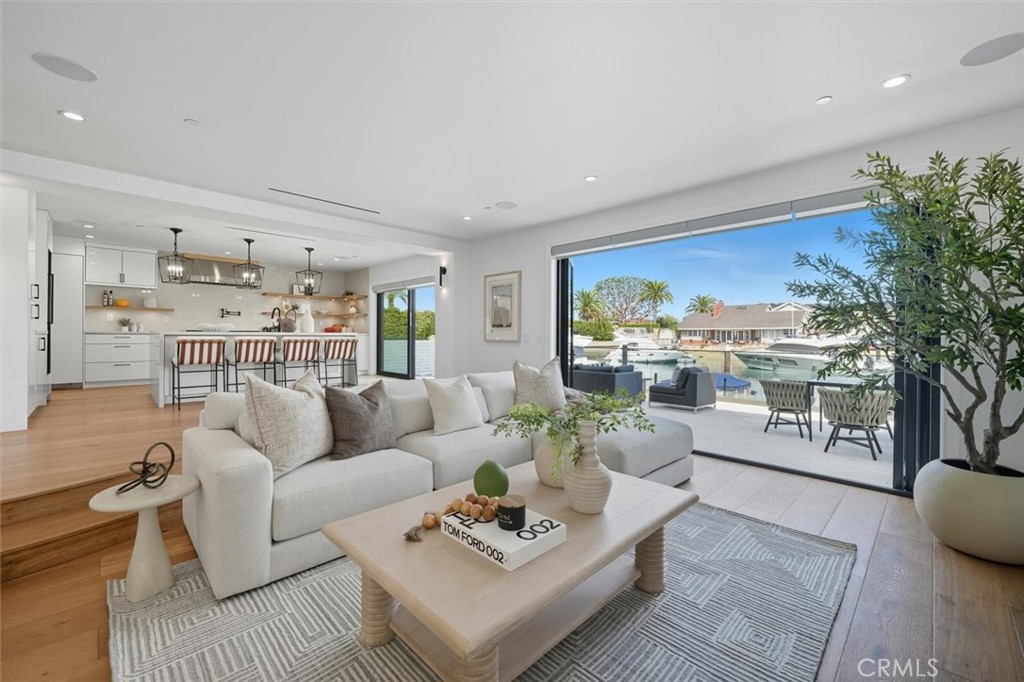
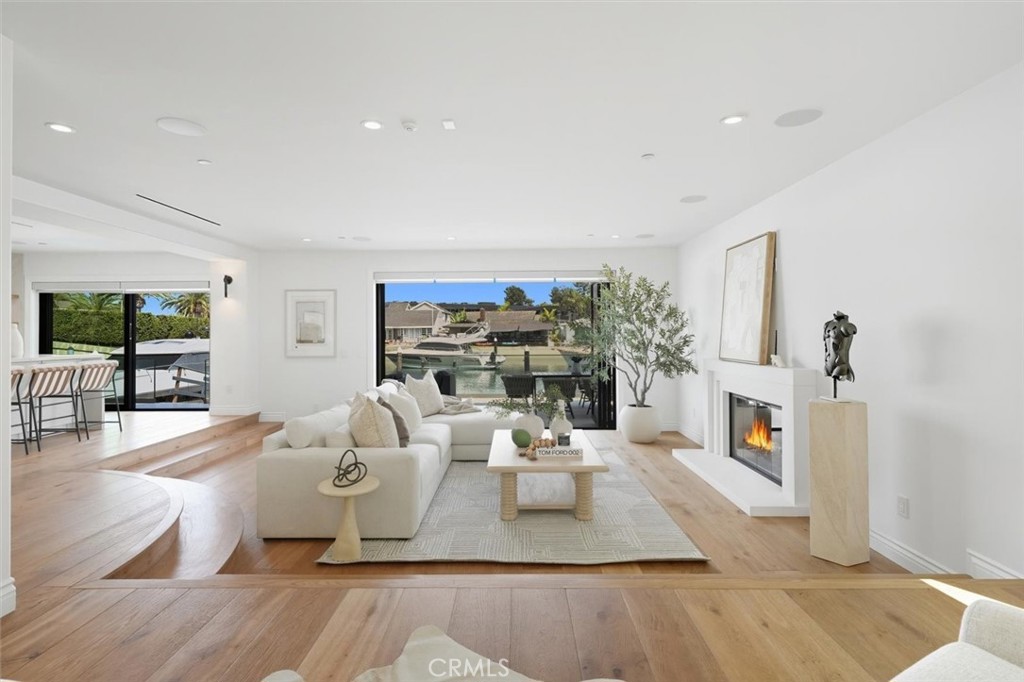
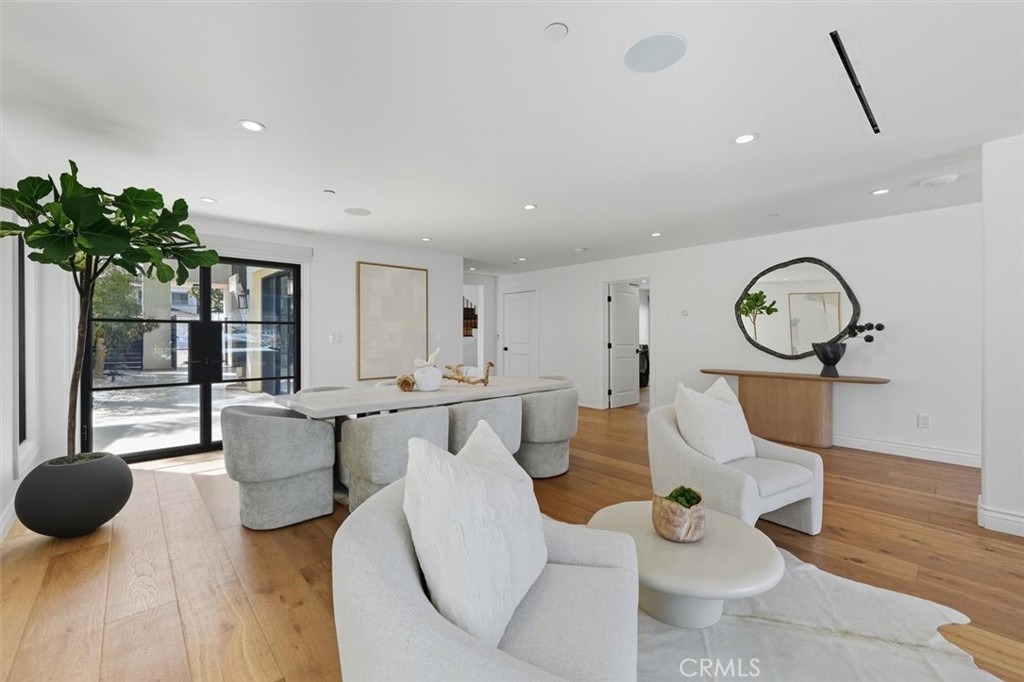
Experience turnkey waterfront living on Linda Isle, Newport Beach’s premier guard-gated island community. Completely reimagined down to the studs, this bayfront residence spans 4,083 square feet and offers four bedrooms, including a private casita, blending modern coastal design with effortless livability. Designed for those who truly enjoy life on the water, the property features a private dock accommodating an approximately 62-foot yacht, a Duffy side tie, and additional space for smaller watercraft or toys. Inside, expansive living spaces are framed by clean architectural lines, high-end finishes, and wide walls of glass that open seamlessly to the bayfront patio with 51 feet of waterfront frontage, creating an ideal setting for entertaining or relaxed everyday living. Beyond the private entry gate, a tranquil courtyard introduces the home’s seamless indoor-outdoor flow. The primary suite is a private retreat with sweeping harbor views, a spacious sitting area, and a spa-inspired bath. Above the garage, the self-contained casita offers its own living area, bedroom, bath, kitchenette, and laundry, providing exceptional flexibility for guests, extended family, or a private office. Homeowners on Linda Isle enjoy a rare combination of privacy, security, and community amenities, including a 24-hour guard gate, private beach, clubhouse, and tennis court, all just moments from Fashion Island, world-class dining, and John Wayne Airport. This is a rare opportunity to own one of the harbor’s most compelling turnkey bayfront homes.

Save
Ask
Tour
Hide
Share
Listing Snapshot
Price 
$12,888,000
Days On Site 
248 Days
Bedrooms 
4
Inside Area (SqFt) 
4,083 sqft
Total Baths 
5
Full Baths 
4
Partial Baths 
1
Lot Size 
0.1282 Acres
Year Built 
1970
MLS® Number 
NP25179986
Status 
Active
Property Tax 
N/A
HOA/Condo/Coop Fees 
$910 monthly
Sq Ft Source 
Estimated
Friends & Family
Recent Activity
5 months agoPrice changed to $12,888,000
5 months agoListing updated with changes from the MLS®
8 months agoStatus changed to Active
8 months agoListing first seen on site
General Features
Acres 
0.1282
Attached Garage 
Yes
Direction Faces 
West
Disclosures 
CovenantsRestrictionsDisclosureHoaDisclosure
Foundation 
Slab
Garage 
Yes
Garage Spaces 
2
Land Lease 
No
Levels 
Two
Number Of Stories 
2
Parking 
AttachedGarage
Parking Spaces 
2
Property Condition 
Updated/Remodeled
Property Sub Type 
Single Family Residence
Security 
Security SystemFire Sprinkler SystemGated CommunityGated with Guard
Sewer 
Public Sewer
Special Circumstances 
Standard
Style 
Mediterranean
Utilities 
Cable ConnectedElectricity ConnectedNatural Gas ConnectedSewer ConnectedWater Connected
Water Source 
Public
Interior Features
Appliances 
Double OvenFreezerDisposalGas OvenGas RangeMicrowaveRefrigeratorRange HoodTankless Water Heater
Cooling 
Central Air
Fireplace 
Yes
Fireplace Features 
Family RoomMaster Bedroom
Flooring 
TileWood
Heating 
Central
Interior 
Beamed CeilingsBuilt-in FeaturesCeiling Fan(s)Cathedral Ceiling(s)Eat-in KitchenElevatorHigh CeilingsStone CountersRecessed LightingWired for DataWired for SoundPantry
Laundry Features 
Inside
Bathroom 
Features - Soaking Tub
Bedroom 
Dining Room 
EntryFoyer 
Great Room 
Kitchen 
Laundry 
Master Bedroom 
Other 
Features - Walk-In Closet(s)
Pantry 
Save
Ask
Tour
Hide
Share
Exterior Features
Exterior 
BalconyBoat SlipDock
Fencing 
Brick
Frontage 
Bay/Harbor
Patio And Porch 
Patio
Pool Features 
None
Roof 
MetalTile
Spa Features 
None
View 
BayCity LightsHarbor
Waterview 
BayCity LightsHarbor
Windows/Doors 
Sliding Doors
Community Features
Accessibility Features 
Accessible Doors
Association Amenities 
ClubhouseMaintenance GroundsPicnic AreaPlaygroundSecurityTennis Court(s)
Association Dues 
910
Building Access 
One
Community Features 
CurbsSuburbanSidewalksGated
Financing Terms Available 
Cash
HOA Fee Frequency 
Monthly
MLS Area 
N9 - Lower Newport Bay - Balboa Island
School District 
Newport Mesa Unified
Schools
School District
Newport Mesa Unified
Elementary School
Abraham Lincoln
Middle School
Corona Del Mar
High School
Corona Del Mar


This information is for your personal, non-commercial use and may not be used for any purpose other than to identify prospective properties you may be interested in purchasing. The display of MLS data is usually deemed reliable but is NOT guaranteed accurate by the MLS. Buyers are responsible for verifying the accuracy of all information and should investigate the data themselves or retain appropriate professionals. Information from sources other than the Listing Agent may have been included in the MLS data. Unless otherwise specified in writing, the Broker/Agent has not and will not verify any information obtained from other sources. The Broker/Agent providing the information contained herein may or may not have been the Listing and/or Selling Agent.

Neighborhood & Commute
Source: Walkscore
Disclosure: Community information and market data powered by Constellation Data Labs. Information is deemed reliable but not guaranteed.
Save
Ask
Tour
Hide
Share