
300 Cagney 206Newport Beach, CA 92663
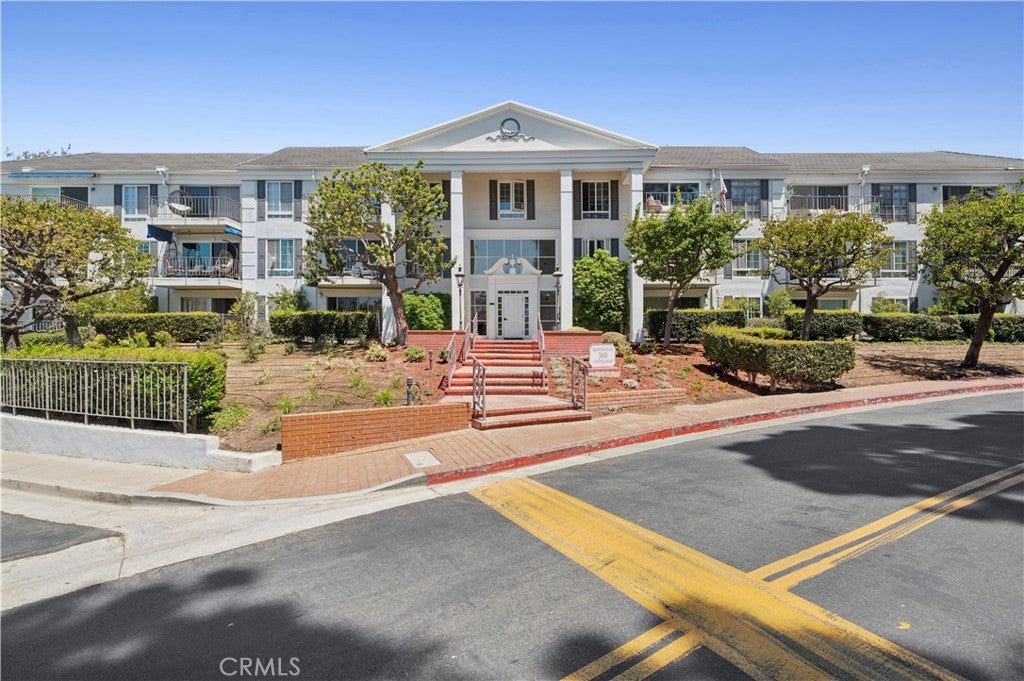
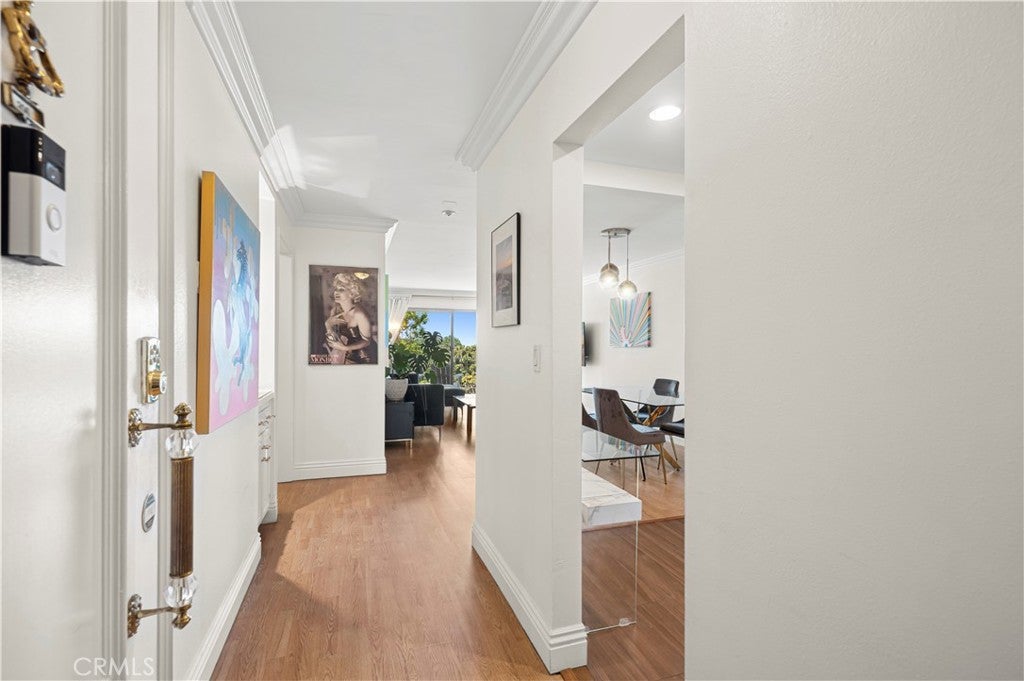
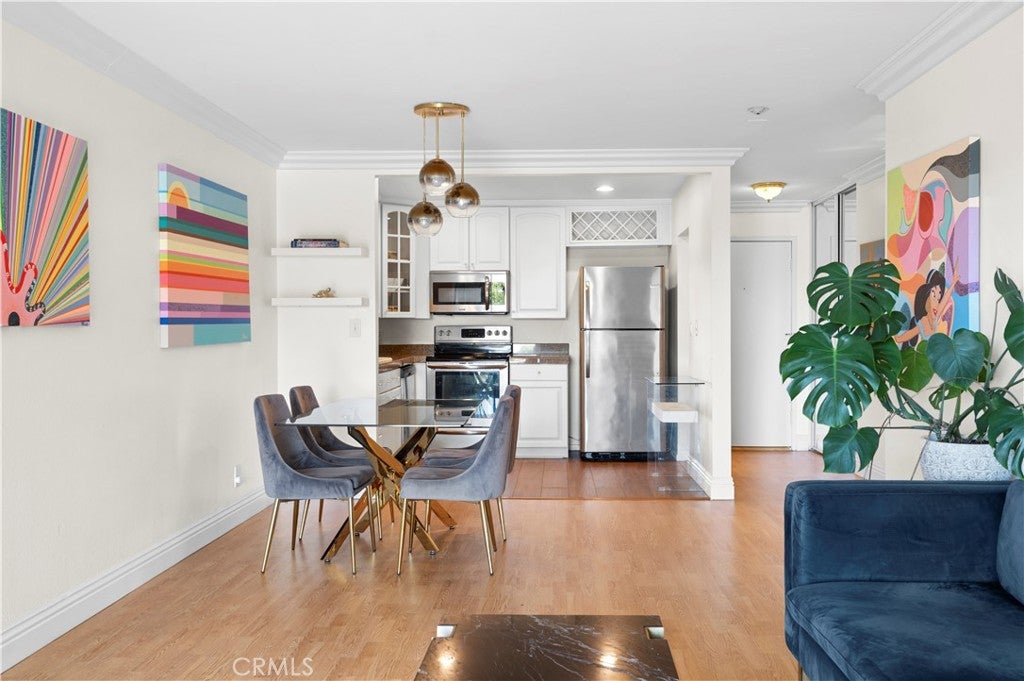
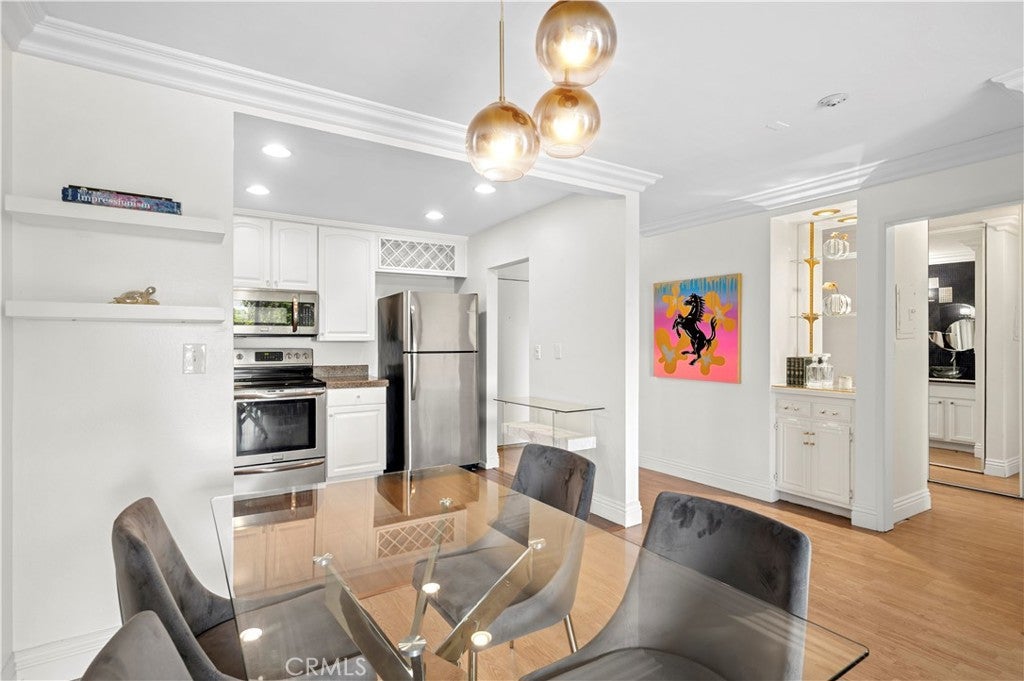
Ideally positioned within one of the most desirable locations in the gated Versailles community, this refined single-level residence overlooks the community's lush greenbelt with glimpses of the Pacific Ocean. Carefully updated throughout, the one-bedroom floorplan is filled with natural light, highlighting the home's open layout and greenbelt views. Large windows draw the outdoors into the living room, where a private balcony provides a peaceful advantage overlooking the landscaped grounds with ocean views. Stainless steel appliances, abundant cabinetry, and convenient wine storage distinguish the kitchen. The spacious bedroom offers exceptional closet storage, complemented by a beautifully remodeled bath appointed with a dual-sink vanity and an oversized walk-in shower. Additional appointments include a dedicated parking space in the secure subterranean garage, elevator access, community laundry facilities, and controlled entry within the gated complex. Versailles offers a resort-style pool and spa, clubhouse, two fitness centers, and private saunas. Moments from Superior Avenue and Pacific Coast Highway, the community provides convenient access to the beach, Newport Pier, the marina, Balboa Island, Lido Marina Village, Fashion Island, Hoag Hospital, acclaimed restaurants, and award-winning schools.
| a month ago | Listing first seen on site | |
| a month ago | Listing updated with changes from the MLS® |

This information is for your personal, non-commercial use and may not be used for any purpose other than to identify prospective properties you may be interested in purchasing. The display of MLS data is usually deemed reliable but is NOT guaranteed accurate by the MLS. Buyers are responsible for verifying the accuracy of all information and should investigate the data themselves or retain appropriate professionals. Information from sources other than the Listing Agent may have been included in the MLS data. Unless otherwise specified in writing, the Broker/Agent has not and will not verify any information obtained from other sources. The Broker/Agent providing the information contained herein may or may not have been the Listing and/or Selling Agent.
Did you know? You can invite friends and family to your search. They can join your search, rate and discuss listings with you.