Save
Ask
Tour
Hide
Share
$1,750,000
4 Days On Site

24 Lindero
Long Beach, CA 90803

For Sale|Single Family Residence|Active
3
Beds
2
Total Baths
2
Full Baths
1,944
SqFt
$900
/SqFt
1919
Built
Subdivision:
Bluff Park (BLF)
County:
Los Angeles
Listed by Alma Michel of Circle Real Estate Almamichel@yourwhitepicketfence.com
Call Now: 949-375-4430
Is this the listing for you? We can help make it yours.
949-375-4430
Upcoming Open Houses
Sat, May 30, 12:00 PM - 4:00 PM
Sun, May 31, 11:00 AM - 1:00 PM
24 Lindero24 Lindero24 Lindero24 Lindero
Save
Ask
Tour
Hide
Share

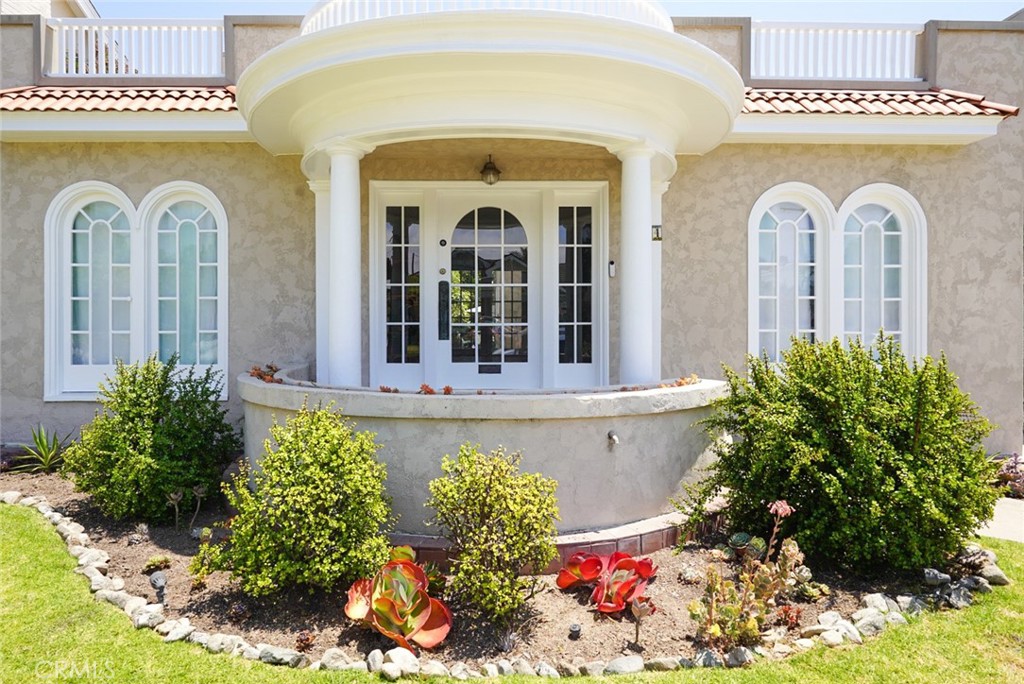
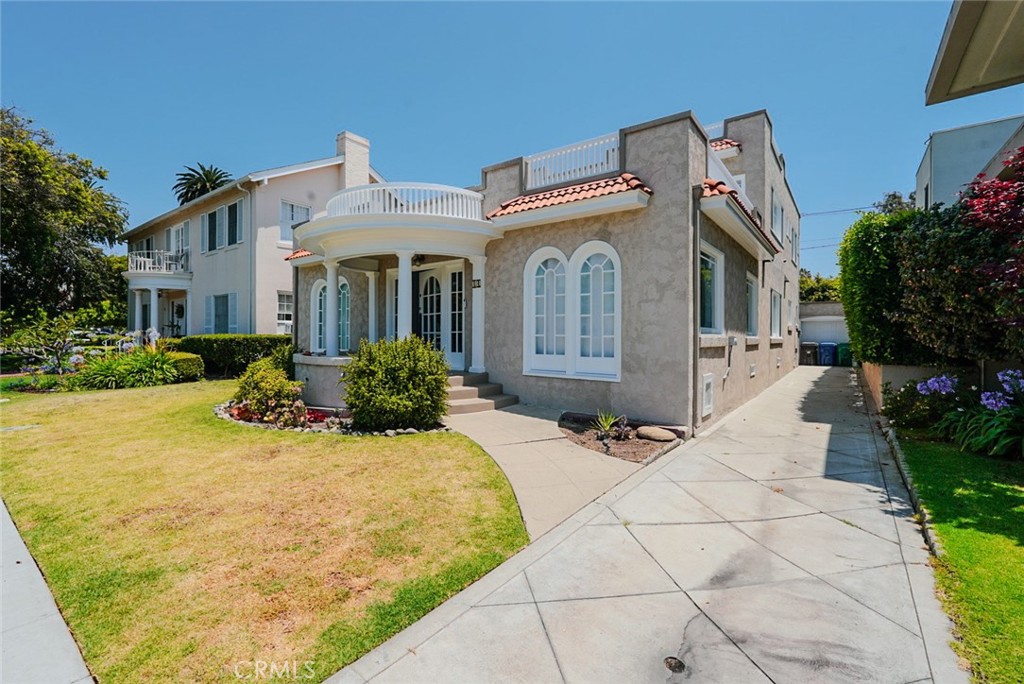
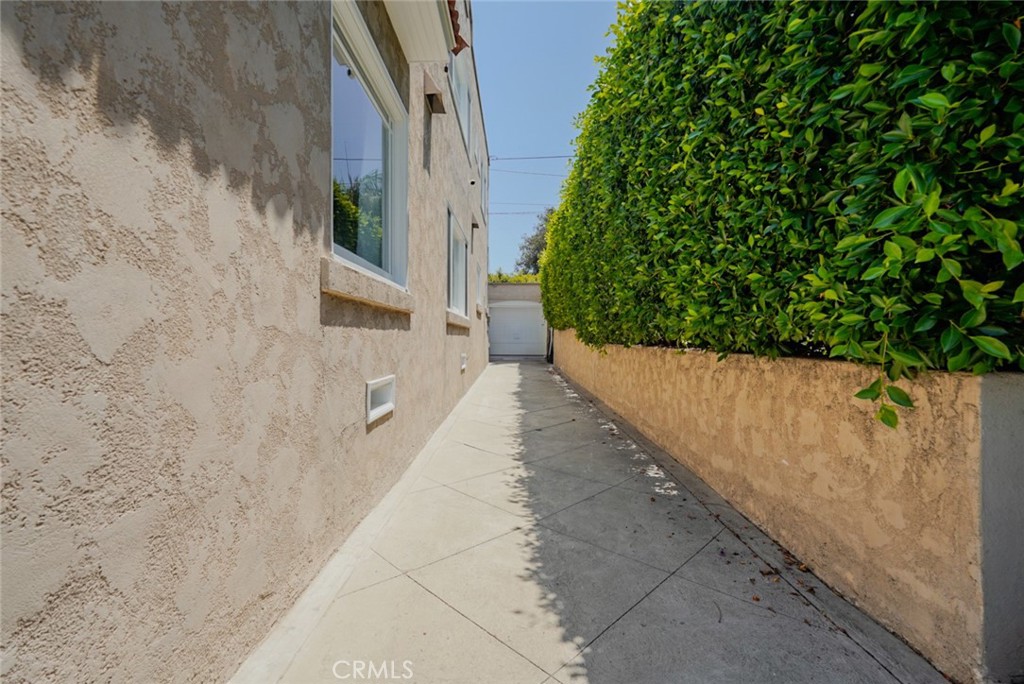
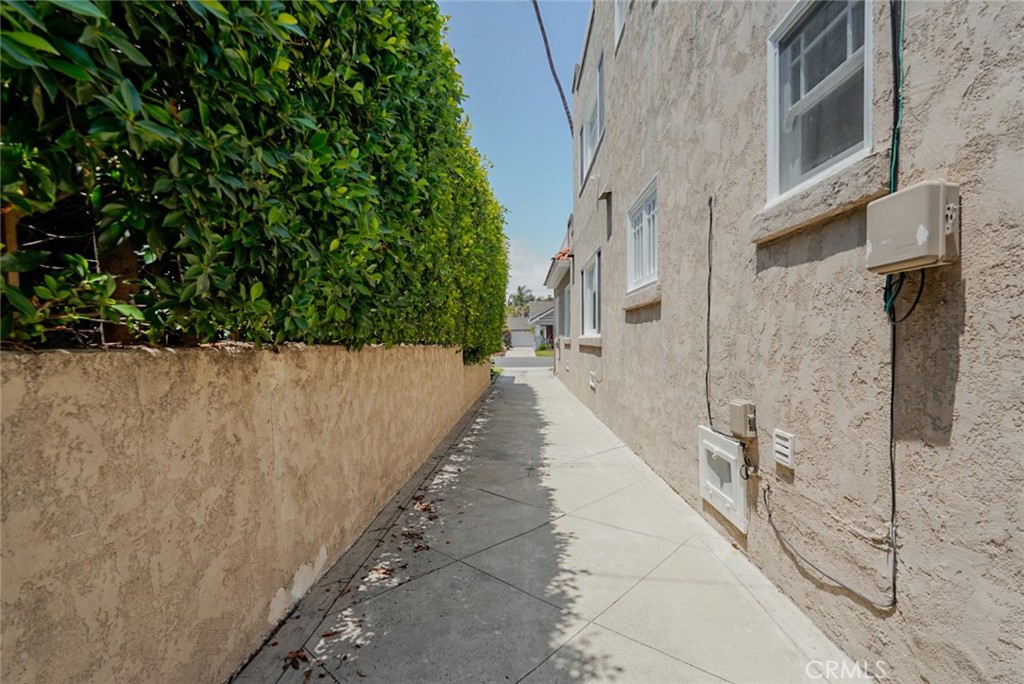
Live the beach life on Lindero Ave! Just steps from the beach, you will find this beautifully remodeled Bluff Park home in the historic district of Long Beach. This 3-bedroom, 2-bath home offers coastal ocean views from the living room and roof. Thoughtfully upgraded and move-in ready, features include new hardwood flooring throughout, remodeled bathrooms, updated tile and showers, heated toilets, central AC/heat, newly surfaced roof, paid-off solar, EV charger at the driveway, new electrical panel, and more. Upstairs is a master suite with a spa-like bath, heated floors, and a quaint walk-in closet. Classic details include crown molding, glass door knobs, and French doors that invite in the ocean breeze. The garage has been converted into a gym with its own AC split system and custom cabinetry. Enjoy a private, relaxing backyard with a fire pit, heaters, and hanging lighting. This home is in a prime location just minutes from downtown, Belmont Shore, and Retro Row. Life is good on Lindero Ave — schedule a showing today.

Save
Ask
Tour
Hide
Share
Listing Snapshot
Price 
$1,750,000
Days On Site 
4 Days
Bedrooms 
3
Inside Area (SqFt) 
1,944 sqft
Total Baths 
2
Full Baths 
2
Partial Baths 
N/A
Lot Size 
0.1035 Acres
Year Built 
1919
MLS® Number 
PW26106793
Status 
Active
Property Tax 
N/A
HOA/Condo/Coop Fees 
N/A
Sq Ft Source 
Assessor
Friends & Family
Recent Activity
5 days agoListing first seen on site
5 days agoListing updated with changes from the MLS®
General Features
Acres 
0.1035
Disclosures 
FamilialRelation
Energy Features 
Solar
Foundation 
Raised
Garage 
Yes
Garage Spaces 
1
Land Lease 
No
Levels 
Two
Number Of Stories 
2
Parking 
DrivewayGarageOn StreetSee Remarks
Parking Spaces 
1
Property Condition 
Updated/Remodeled
Property Sub Type 
Single Family Residence
Security 
Security SystemCarbon Monoxide Detector(s)Smoke Detector(s)
Sewer 
Public Sewer
Special Circumstances 
Standard
Style 
Mediterranean
Water Source 
Public
Interior Features
Appliances 
DishwasherGas RangeMicrowaveRefrigeratorWater Heater
Cooling 
Central Air
Fireplace 
Yes
Fireplace Features 
GasLiving Room
Heating 
Central
Interior 
Ceiling Fan(s)Granite CountersRecessed LightingWalk-In Closet(s)
Laundry Features 
In Kitchen
Main Level Bedrooms 
2
Bathroom 
Features - Bidet, Granite Counters, Low Flow Plumbing Fixtures, Soaking Tub
Other 
Save
Ask
Tour
Hide
Share
Exterior Features
Fencing 
BrickWood
Pool Features 
None
Roof 
Flat
View 
Ocean
Waterview 
Ocean
Windows/Doors 
French Doors
Community Features
Association Amenities 
Dog Park
Building Access 
1st floor
Community Features 
CurbsParkStreet LightsSidewalks
Financing Terms Available 
Submit
MLS Area 
2 - Belmont Heights, Alamitos Heights
School District 
Long Beach Unified
Schools
School District
Long Beach Unified
Elementary School
Unknown
Middle School
Unknown
High School
Unknown


This information is for your personal, non-commercial use and may not be used for any purpose other than to identify prospective properties you may be interested in purchasing. The display of MLS data is usually deemed reliable but is NOT guaranteed accurate by the MLS. Buyers are responsible for verifying the accuracy of all information and should investigate the data themselves or retain appropriate professionals. Information from sources other than the Listing Agent may have been included in the MLS data. Unless otherwise specified in writing, the Broker/Agent has not and will not verify any information obtained from other sources. The Broker/Agent providing the information contained herein may or may not have been the Listing and/or Selling Agent.

Neighborhood & Commute
Source: Walkscore
Disclosure: Community information and market data powered by Constellation Data Labs. Information is deemed reliable but not guaranteed.
Save
Ask
Tour
Hide
Share